Walk Through Before You Visit.
Explore every corner of VIBE SOCIAL — the glass-walled hall, lounge, and garden-facing entrance — all from your screen.
Experience the Full Space.
A two-minute walkthrough of the venue — natural light by day, ambient glow by night.
Every Corner.
Click any area to view it in the gallery below — each space is designed for a specific moment in your event.
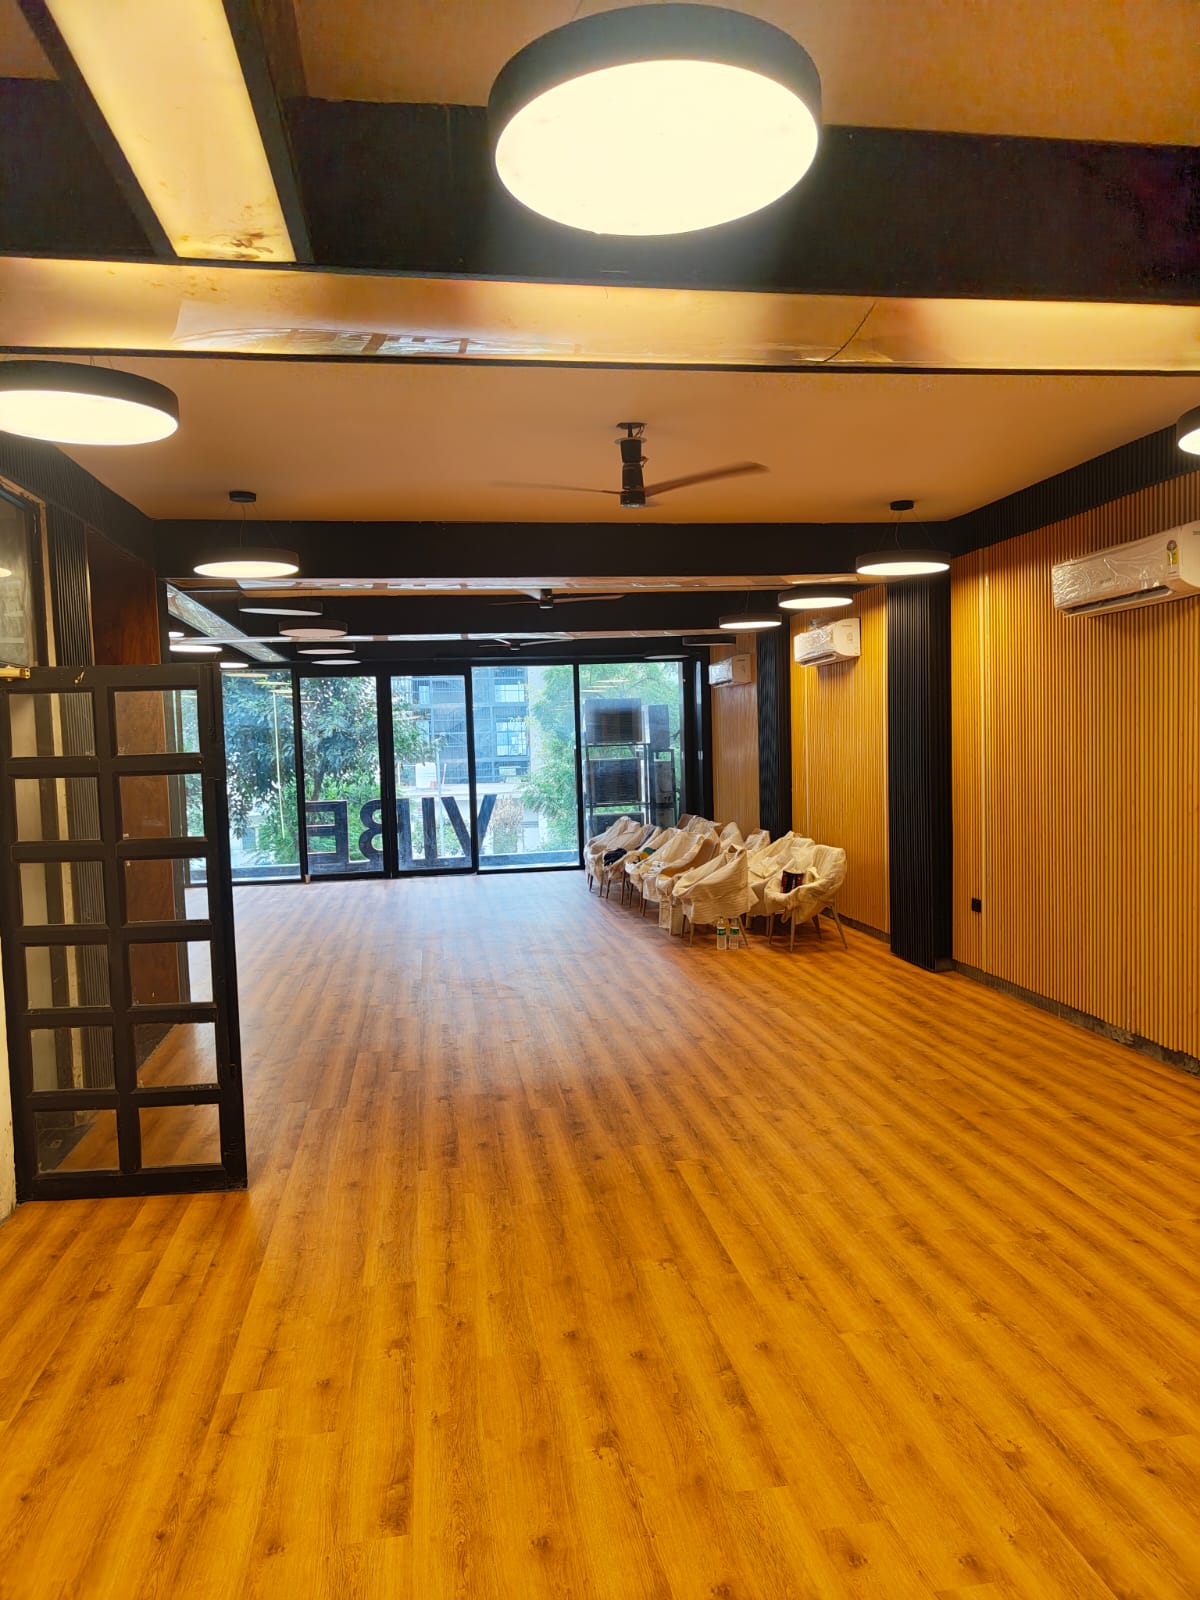
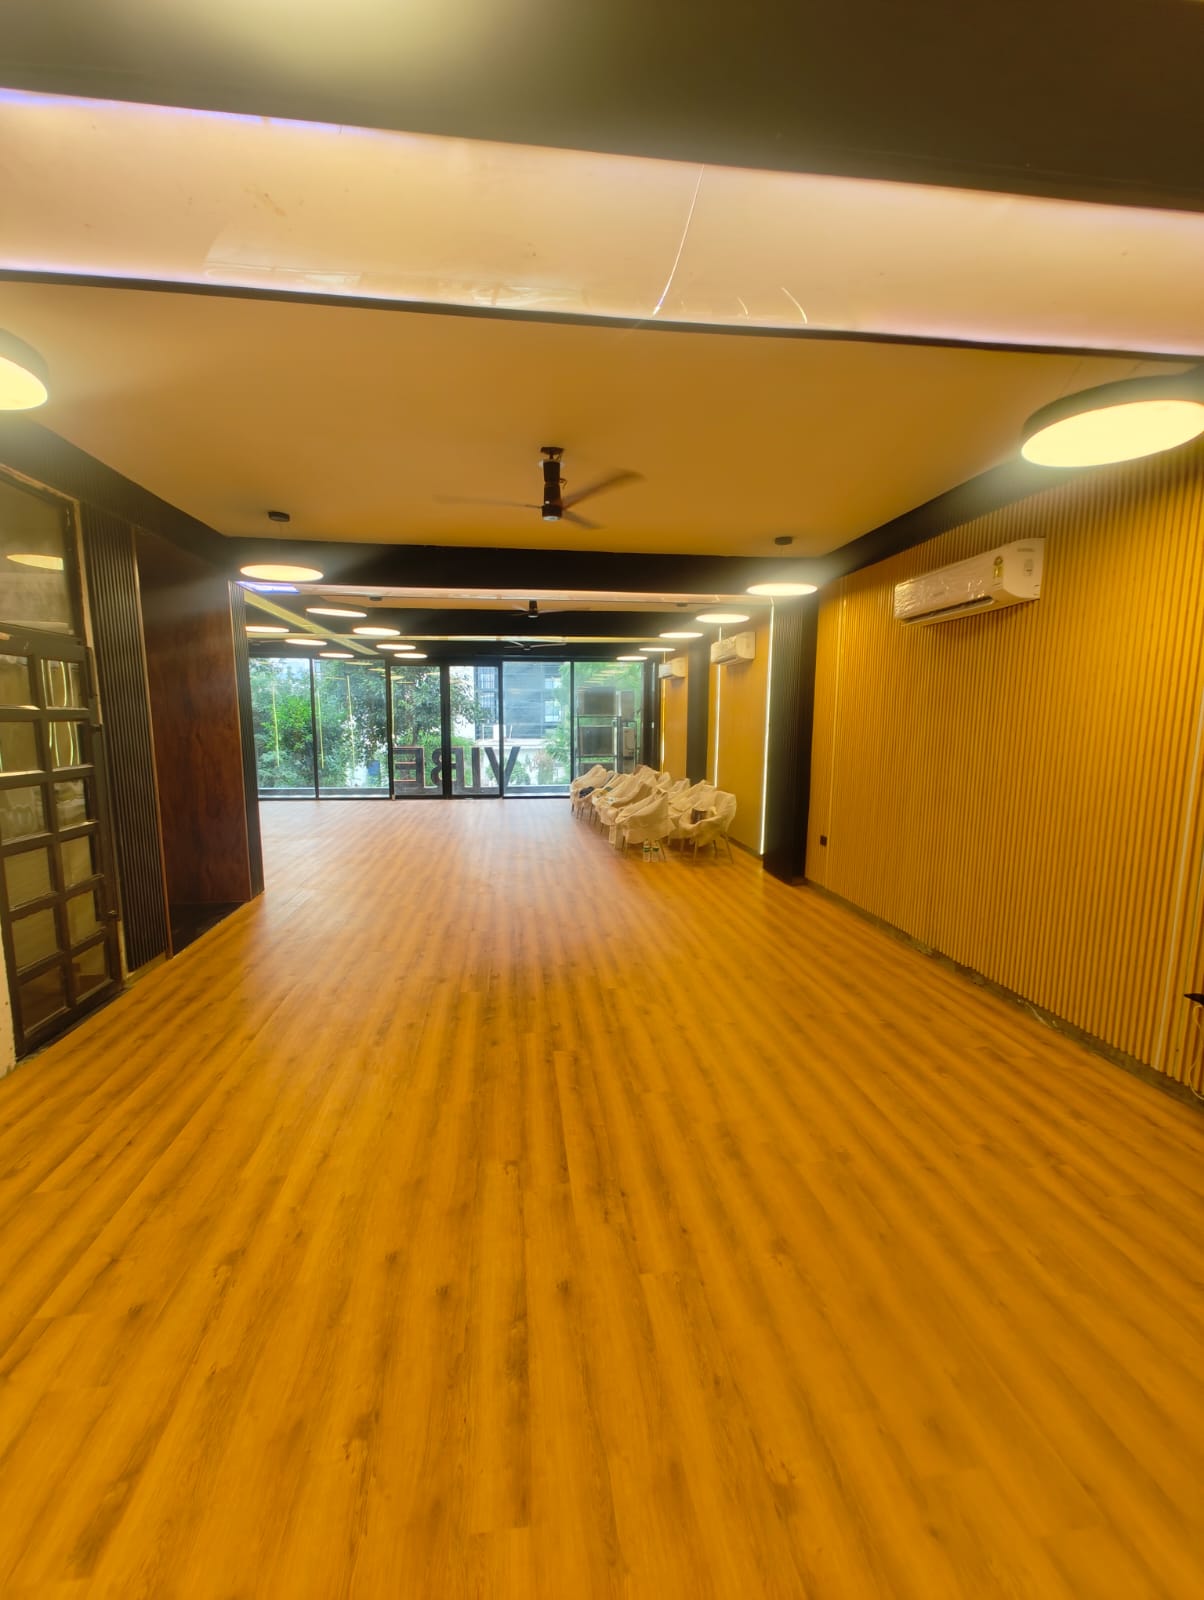 MAIN HALL
A 2,400 sq. ft. glass-walled space with engineered-wood floors, mirrored accent wall, and a configurable lighting rig. Seated dinner for up to 100, cocktail standing up to 125.
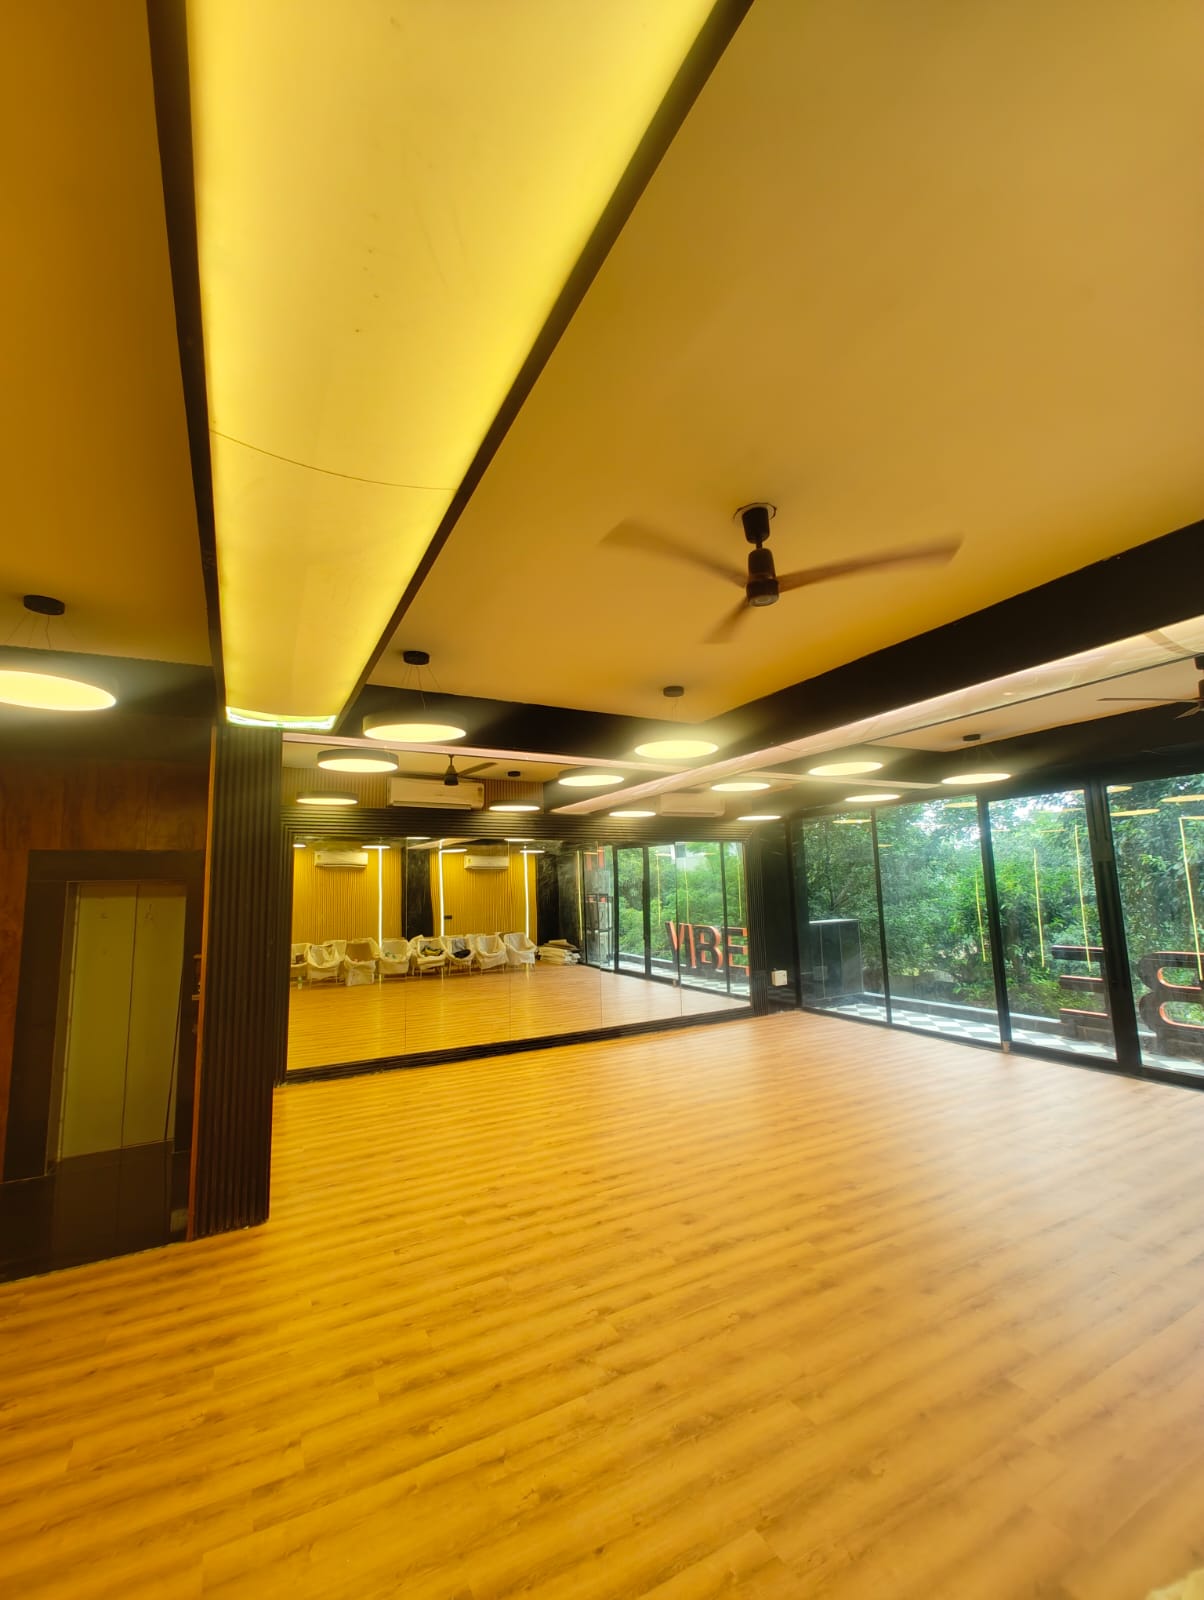 LOUNGE
A 520 sq. ft. social zone connected to the main hall — bar counter, ambient lighting, and lounge seating for pre-event cocktails or post-dinner conversations.
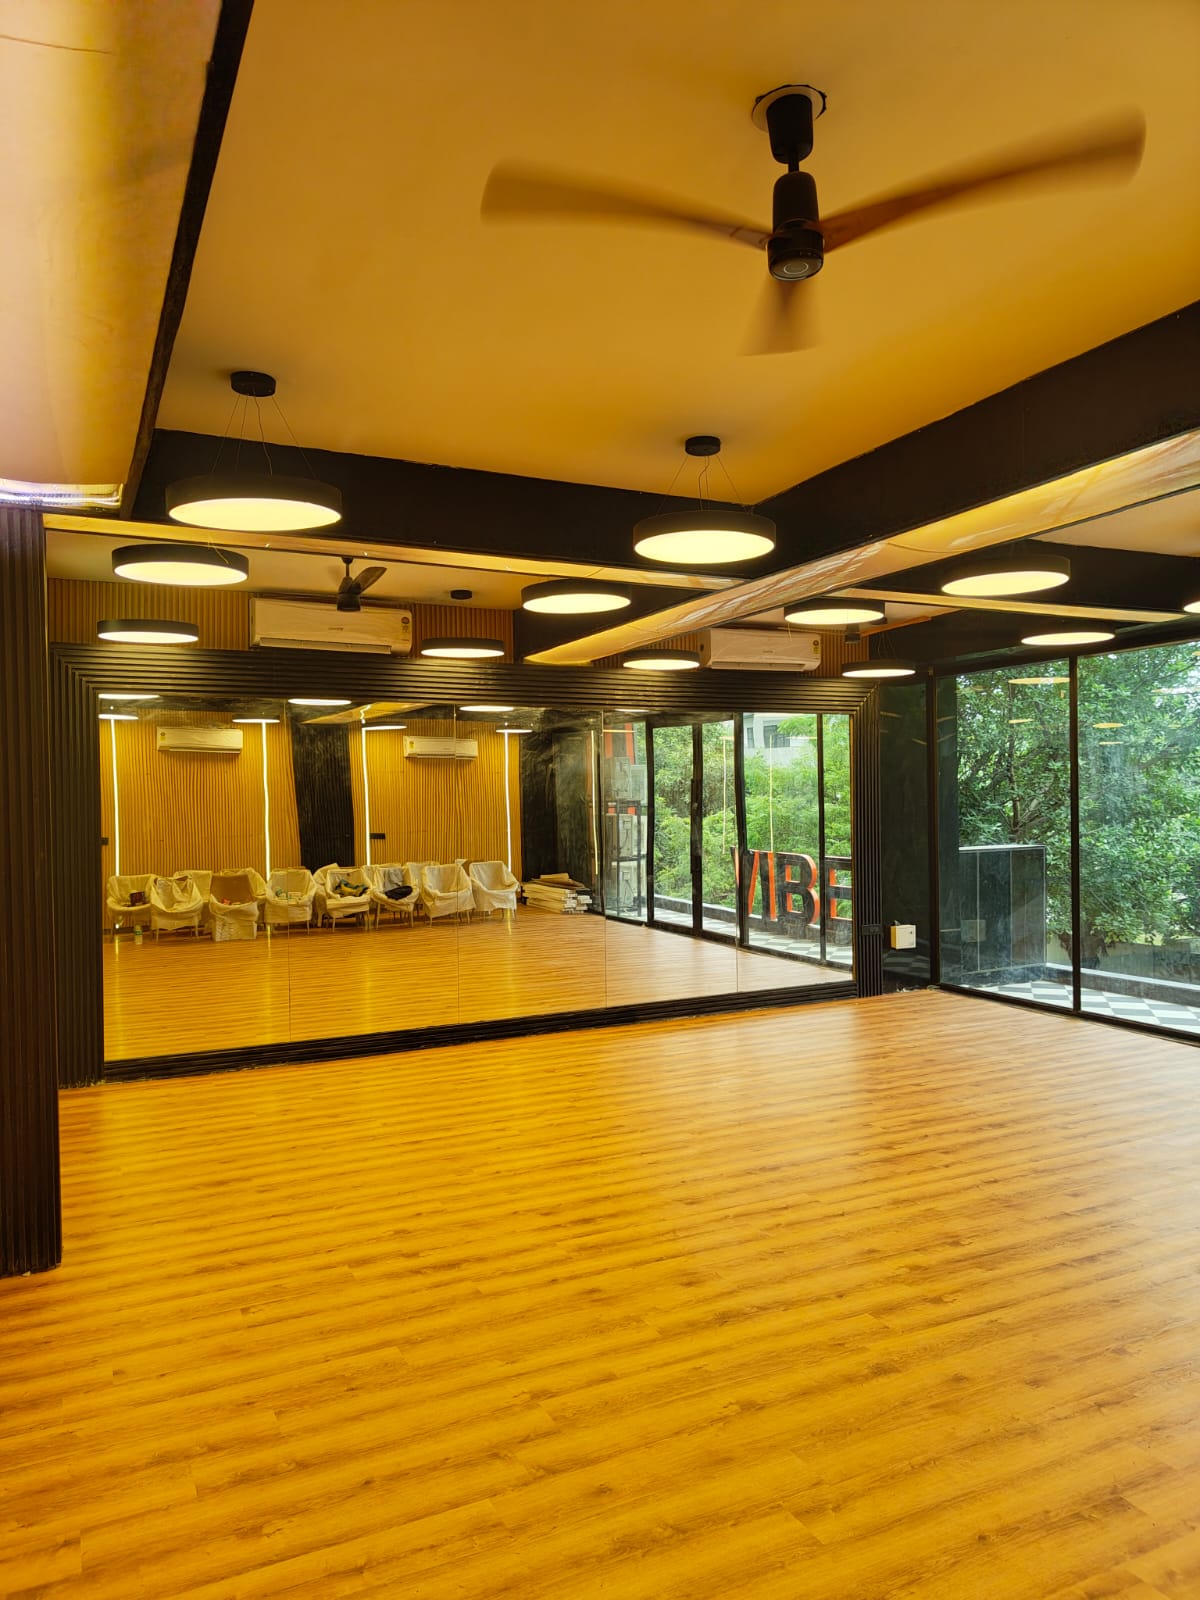 GLASS WALL
Floor-to-ceiling glass frames the garden view — floods the hall with natural light by day and glows like a lantern after dark.
 ENTRANCE
A landscaped garden approach with valet drop-off, leading into the main hall through a grand double-door entry. Sets the tone from the first step.
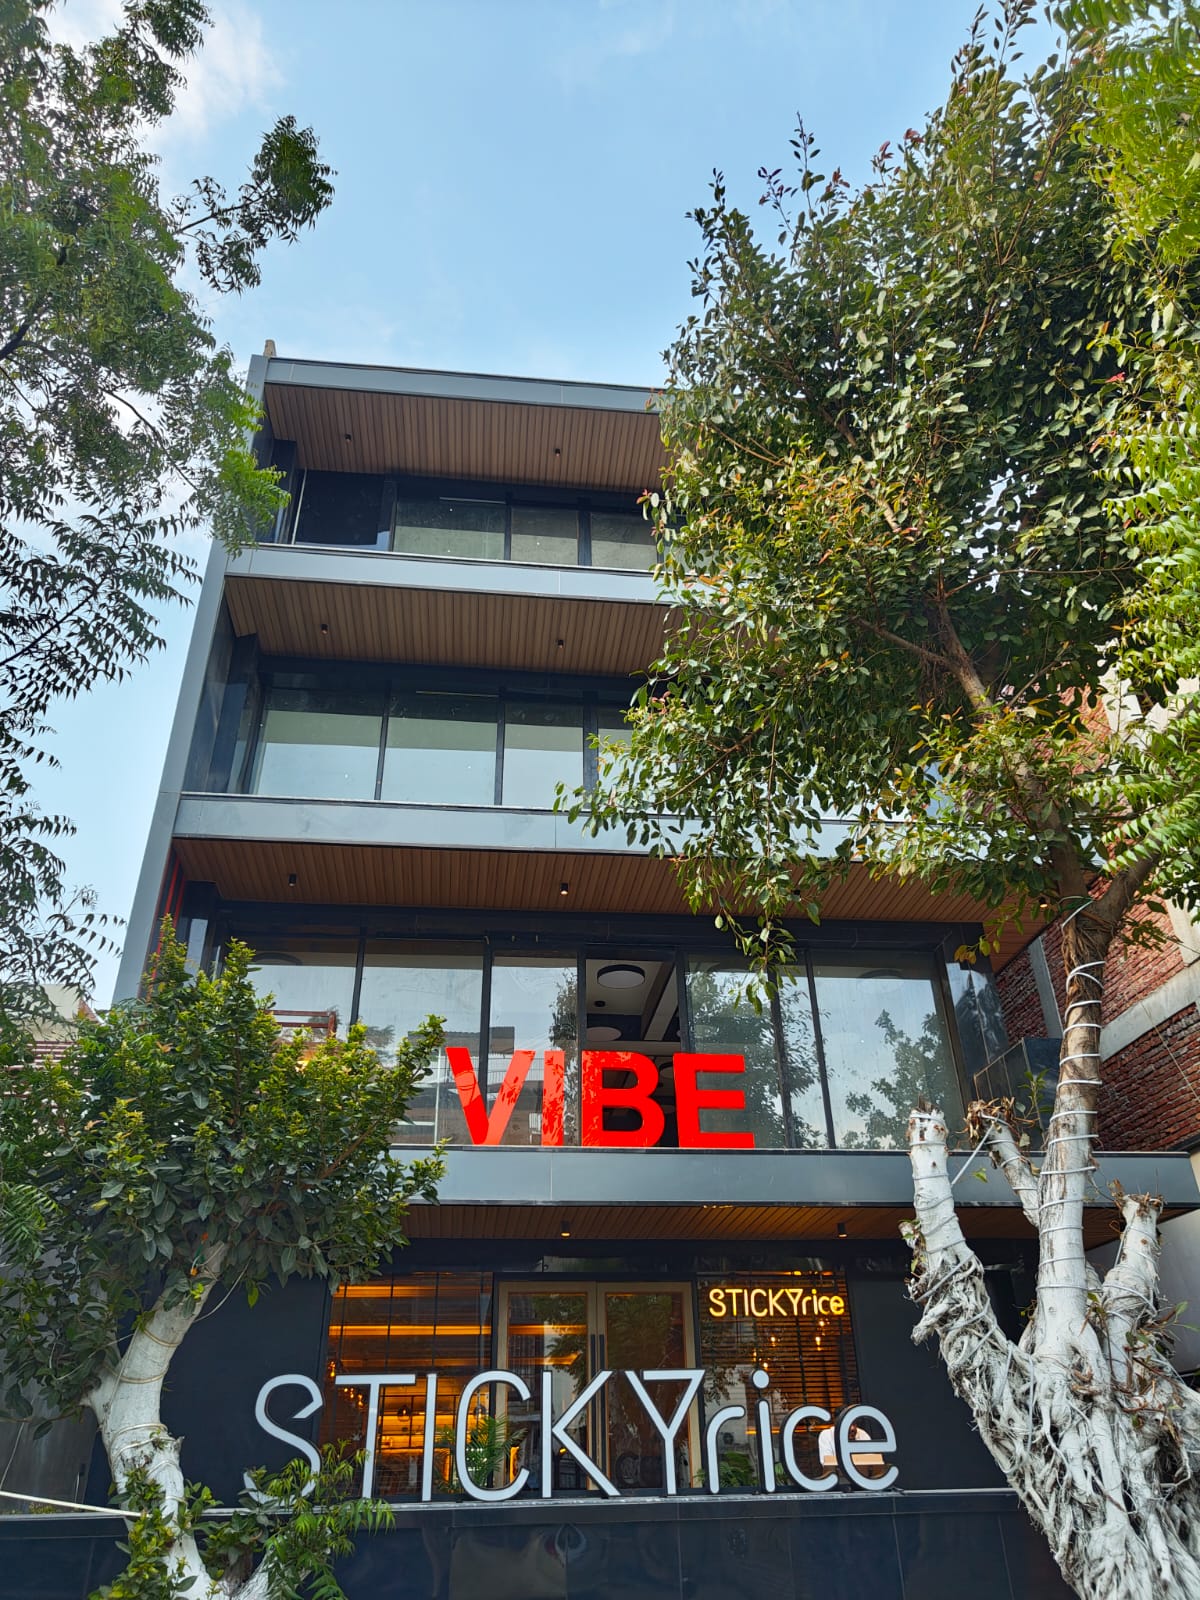 EXTERIOR
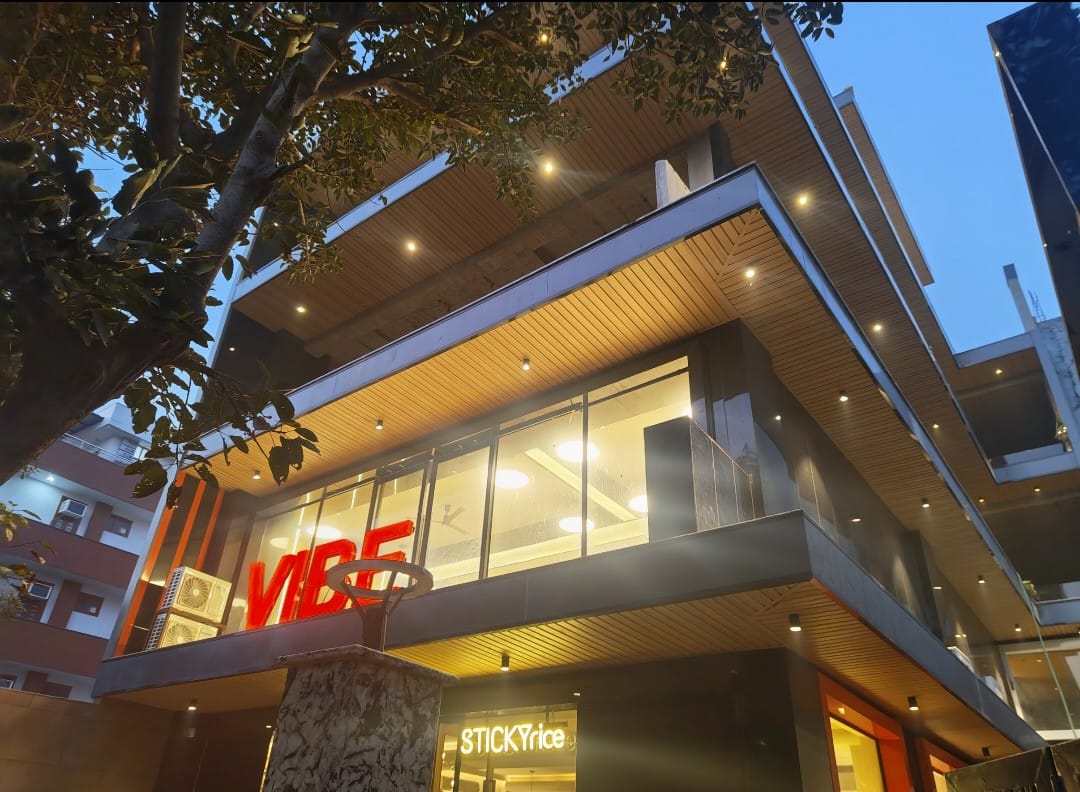
A clean, modern exterior with warm lighting — unmistakable from the road, photographed a hundred times by guests before they even walk in.
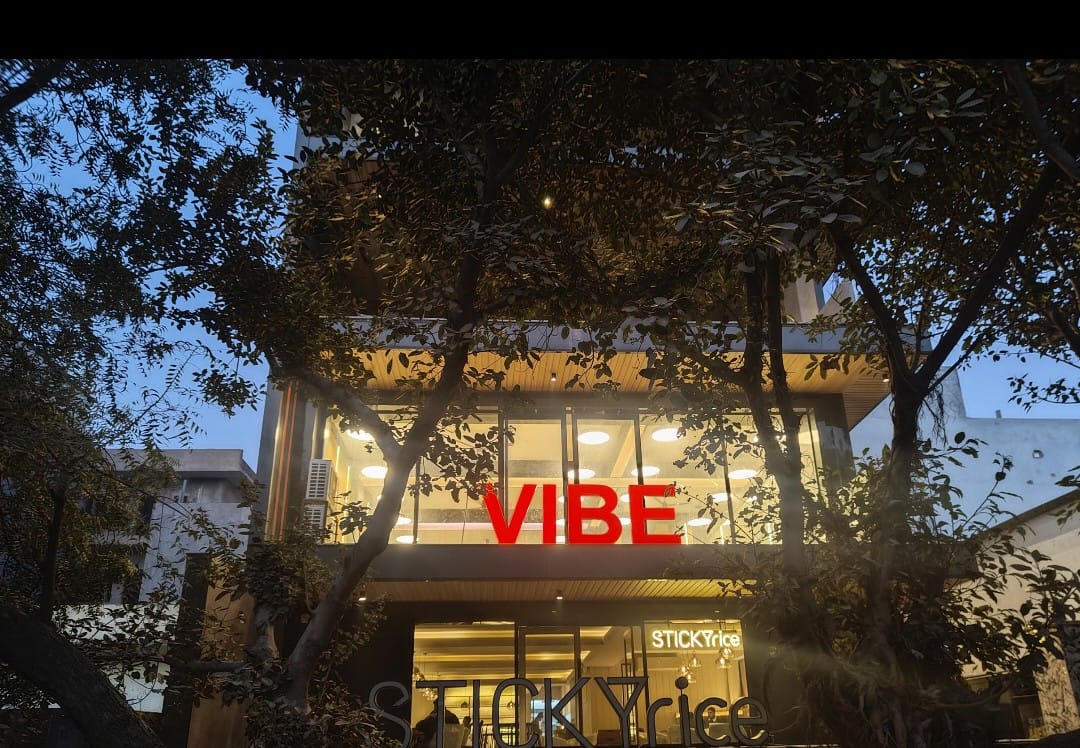 NIGHT VIEW
The venue transforms at night — warm uplighting, garden glow, and the glass hall becomes a lantern. The backdrop every photographer hopes for.
One Hall, Many Moods.
The same space, reimagined for different events — scroll to see each configuration.
Classic round tables with white linen, centrepieces, and place settings. Perfect for sit-down dinners and wedding receptions.
Up to 125 guestsRows of chairs facing the stage — ideal for product launches, award ceremonies, and corporate presentations.
Up to 125 guestsOpen floor with high tables, bar stations, and ambient zones. The default for evening mixers and social events.
Up to 125 guestsLow sofas, coffee tables, and soft lighting. Intimate and relaxed — great for engagement parties and casual gatherings.
Up to 80 guestsBoardroom-style U-formation facing the LED wall. Designed for corporate meetings, AGMs, and strategy offsites.
Up to 60 guestsTraditional wedding mandap with floral canopy, stage backdrop, and aisle — all within the glass-walled hall.
Up to 125 guestsNothing Beats a Live Walkthrough.
Photos and video are a start — but the light, the acoustics, the feel of the space is something you need to experience. Book a no-obligation visit today.
BOOK NOW